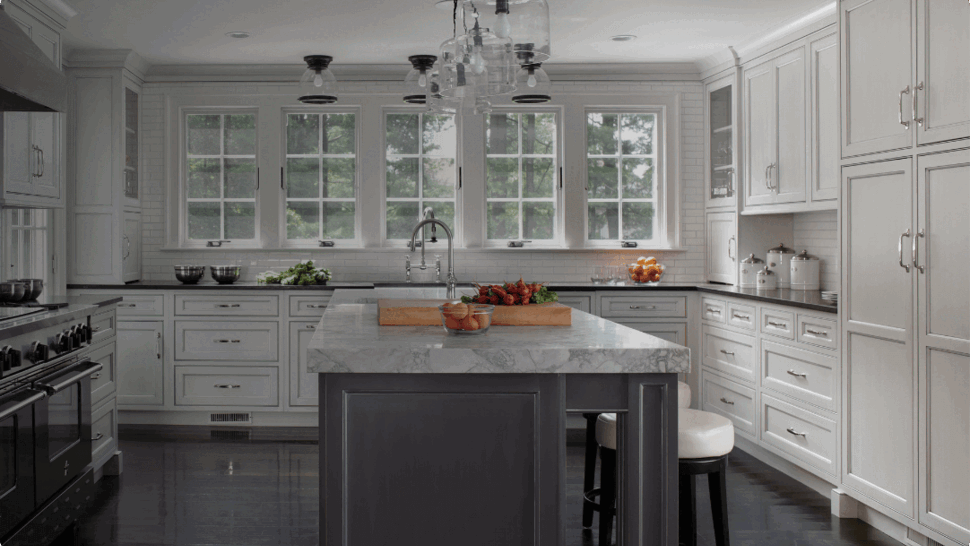


A well-designed kitchen island can do more than fill empty floor space. It can improve workflow, add storage, create seating for family and guests, and give your kitchen a natural place to gather. At TSP Contracting, we help homeowners plan kitchen islands in Northern Virginia that match the way you cook, entertain, and move through the room.
If you are planning a broader renovation, start with our kitchen remodeling services. We will help you decide whether an island makes sense for your layout and what features will give you the most day-to-day value.
What Makes a Kitchen Island Worth Adding
Islands work best when they solve a specific problem, like not enough prep space or a lack of storage. During design, we focus on function first, then choose finishes that tie into the rest of your kitchen.
Common island goals include:
- More prep space for cooking and baking
- Extra storage for small appliances, cookware, and pantry items
- Seating and gathering space for casual meals and homework
- Better traffic flow between the sink, cooktop, and refrigerator
Choosing the Right Island Size and Layout
The best island size depends on clearances, door swings, and how many people use the kitchen at once. We plan walkways so you can open appliances and cabinets comfortably and still move around the room without feeling crowded.
If your current kitchen already feels tight, a peninsula or a smaller island with targeted storage can deliver many of the same benefits without blocking circulation.
Island Features That Improve Everyday Use
Once the footprint is set, details make the island more useful. Storage features like deep drawers, pull-outs, and built-in trash and recycling can reduce clutter and make cooking easier. If you want seating, overhang depth and legroom matter just as much as the countertop material.
When an island includes a sink or dishwasher, we coordinate the plumbing work so it is properly connected and positioned for a practical workflow. Learn more about our kitchen plumbing services in Northern Virginia if your project includes moving water lines or drains.
Coordinating Cabinetry, Countertops, and Finishes
Your island should feel like it belongs in the kitchen, whether it matches the perimeter cabinets or uses a contrasting color to create a focal point. We help you evaluate cabinet styles, hardware, and storage accessories, then coordinate countertop selection and installation.
If you are also updating your cabinetry, our kitchen cabinet options page covers approaches like replacement and refacing so you can build a cohesive plan.
What to Expect During Kitchen Island Installation
Island installation typically involves several trades working in the right sequence. Depending on scope, that can include electrical, plumbing, flooring tie-ins, cabinet installation, countertop templating, and final trim work. We confirm measurements, protect nearby finishes, and keep the project moving so your kitchen comes together smoothly.
Plan Your Kitchen Island With a Local Remodeling Team
If you are thinking about adding an island or redesigning your existing one, we can help you compare options and build a plan that fits your space. Contact TSP Contracting to request an estimate for a kitchen island project in the Northern Virginia area.