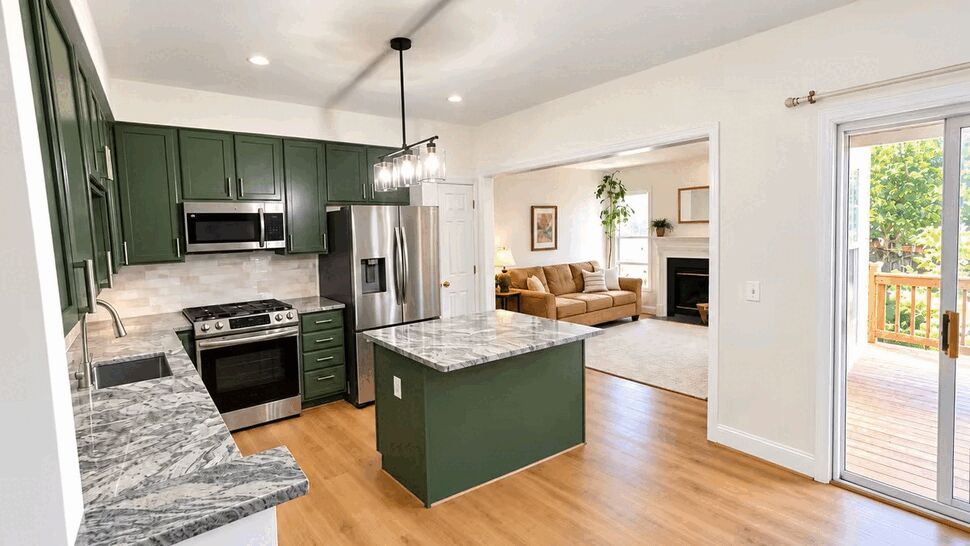
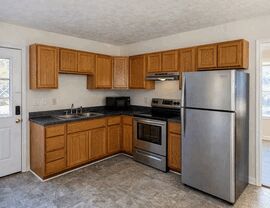
Kitchen flooring has to handle more than almost any other surface in your home. Between spills, wet shoes, dropped pans, pets, and daily traffic, the “right” floor is the one that fits how you live and is installed correctly so it stays flat, quiet, and easy to clean.
At TSP Contracting, we help homeowners across Northern Virginia compare materials, plan the details that make a floor last, and complete kitchen floor installation with careful prep and clean transitions to adjoining rooms.
Choosing the Right Kitchen Flooring for Your Home
If you are updating your kitchen as part of a larger renovation or a targeted refresh, the best starting point is how the space is used. A busy family kitchen needs different performance than a light-use condo kitchen, and open layouts often need flooring that transitions well into living areas.
When we help you narrow down options, we focus on the things that actually affect day-to-day satisfaction such as water resistance, scratch resistance, comfort underfoot, and how easy the floor is to maintain.
Popular Kitchen Flooring Materials and Where They Make Sense
There is no one perfect material for every kitchen. Here is how the most common choices compare at a practical level.
- Luxury Vinyl Plank and Tile: A popular option when you want a wood look with strong water resistance and easy cleanup. Great for active households and open-concept spaces.
- Porcelain or Ceramic Tile: Highly durable and moisture-resistant, with lots of design flexibility. A strong choice when you want a long-lasting surface and do not mind a firmer feel underfoot.
- Engineered Hardwood: A real-wood surface with a stable construction that can be a good fit in kitchens when humidity and moisture are managed. Works well when you want a cohesive look with adjacent hardwood areas.
- Laminate: A budget-friendly way to get a wood look. Newer products have improved wear layers, but moisture details matter, especially around sinks and dishwashers.
What Affects Durability in a Kitchen
Material selection matters, but so does the plan for the details. Kitchens have more cutouts, more edges, and more places water can sneak in than most rooms.
We pay close attention to subfloor condition, moisture concerns, and the right transitions at doorways and open areas. Proper underlayment, flatness, and perimeter spacing help reduce future issues like squeaks, gaps, and uneven wear.
Our Kitchen Floor Installation Process
A successful kitchen flooring project is more than putting down new material. We focus on a process that protects adjacent finishes and sets the floor up for a long service life.
Typical steps include evaluating and preparing the subfloor, verifying layout lines, planning clean transitions, installing the new floor, and completing trim and finishing details so everything looks intentional.
How to Prepare for a Kitchen Flooring Project
Small preparation steps make the installation smoother. Before work begins, think through appliance moves, pantry access, and how you want to handle adjoining rooms if the kitchen connects directly to other spaces.
If your kitchen is part of a broader remodel, it can also help to coordinate flooring timing with cabinet work, plumbing connections, and painting so the finished result looks seamless.
Kitchen Flooring FAQs
Can you install new kitchen flooring over existing flooring? Sometimes. It depends on the existing material, height changes at transitions, and the condition of the subfloor below. We can review your current floor and recommend the safest approach.
What is the most water-resistant kitchen flooring? Tile and many luxury vinyl products perform very well around moisture. The best choice also depends on how seams and edges are detailed, especially near sinks and dishwashers.
How long does kitchen floor installation take? Timelines vary based on material, subfloor prep, and room complexity. After we review your kitchen, we can give a clearer schedule and explain what to expect day by day.
Should flooring go under cabinets? It depends on the material and whether you are changing cabinets. In many remodels, the best approach is planned around cabinet layout, appliances, and floor height to avoid future movement or clearance issues.
Get a Kitchen Flooring Quote in Northern Virginia
If you are ready to replace your kitchen floor or want help comparing LVP, tile, engineered wood, and laminate, our team can walk you through the options and recommend what fits your space and budget. You can also explore our flooring services in Northern Virginia or learn more about our kitchen remodeling services.
Share a few details through the quote form, and we will follow up to talk through your goals and next steps.